
Just Listed
Address
8528 Ne 13th Street, Clyde Hill, WA
Price
$ 12,000,000
Property Attributes
- ID#2572579
- TypeSingle Family
- CountyKING
- CityClyde Hill
- AreaBellevue-West of 405
- NeighborhoodClyde Hill
- Zip98004
- StyleContemporary
- Year Built2026
- Taxes$ 52613
- Price$ 12,000,000
- Bedrooms5
- Full Bathrooms6
- Half Bathrooms1
- Sqr Footage7440
- Lot Size0.4752 Acres
Data Source:
Northwest Multiple Listing Service (NWMLS)
Property Description
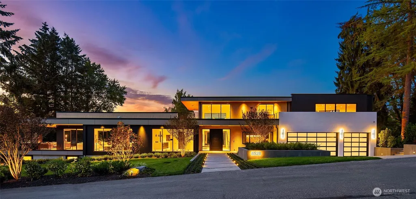
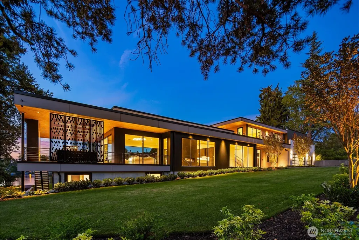
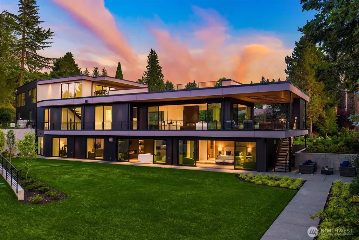
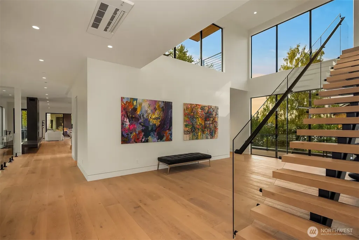
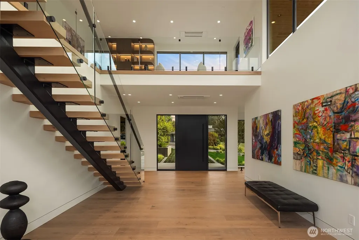
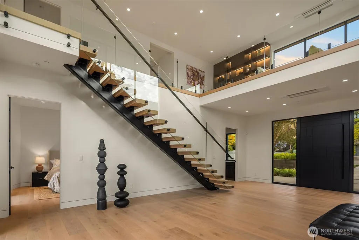
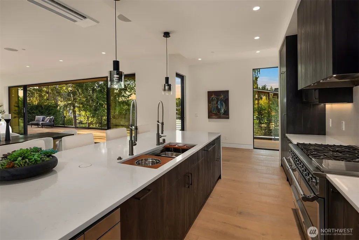
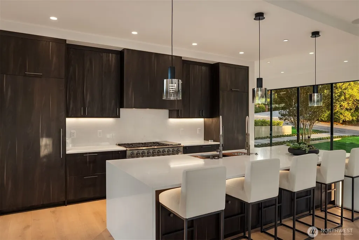
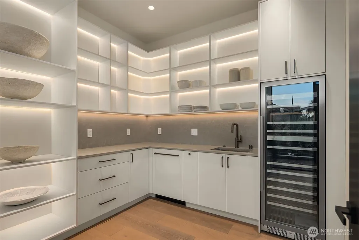
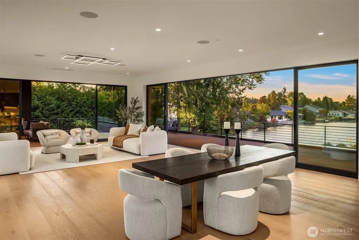
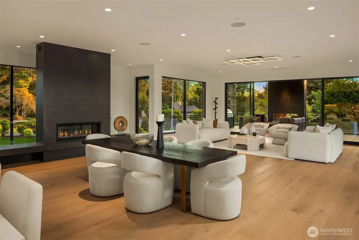
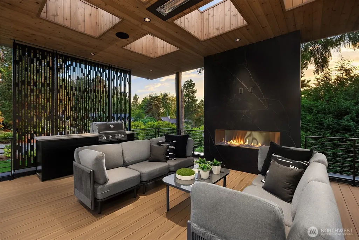
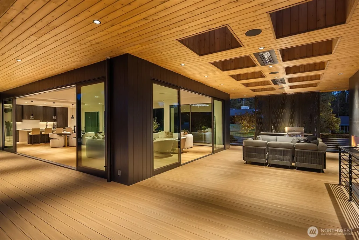
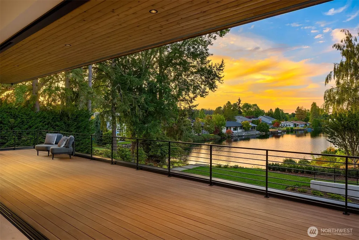
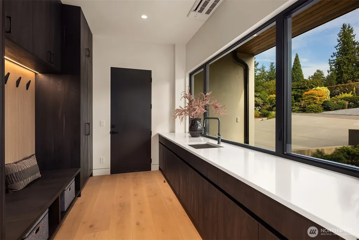
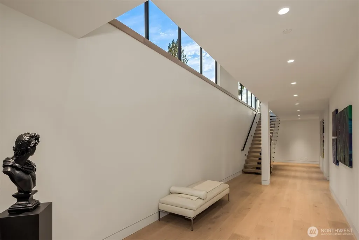
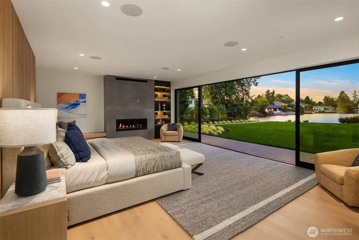
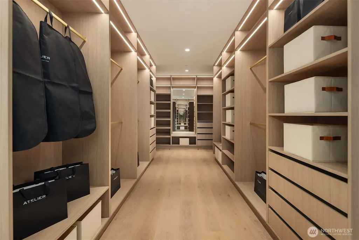
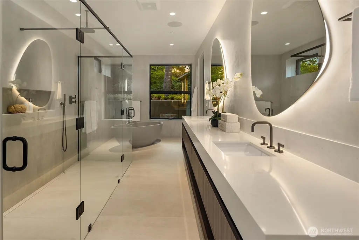
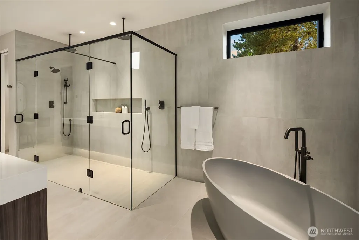
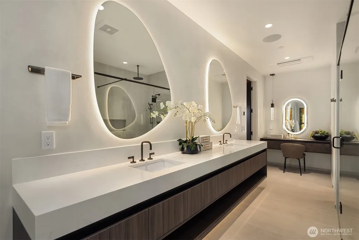
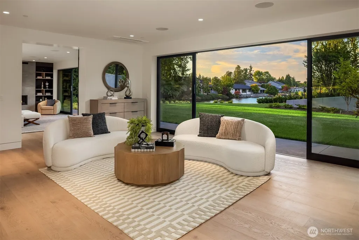
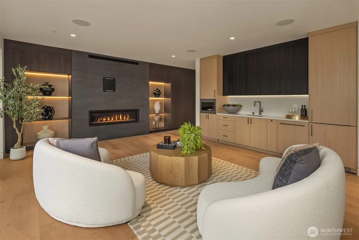
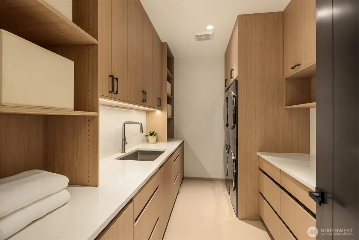
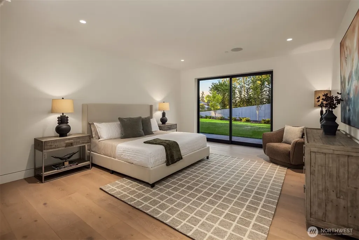
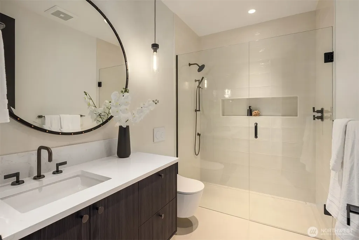
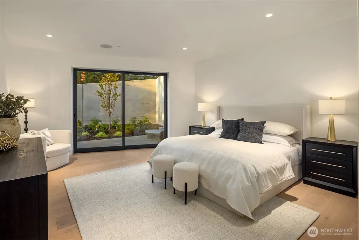
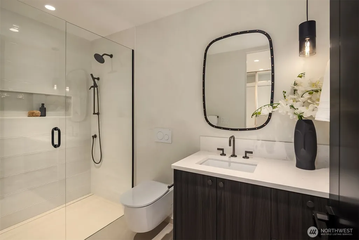
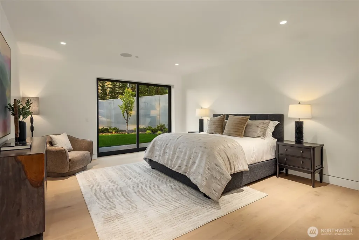
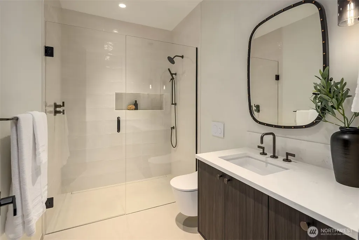
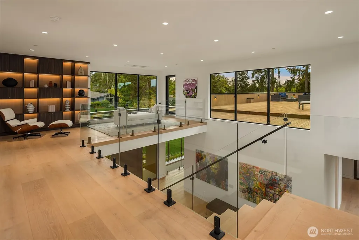
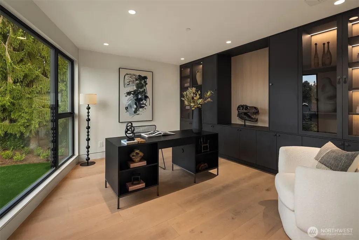
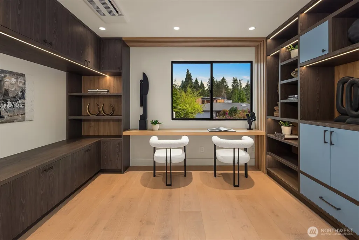
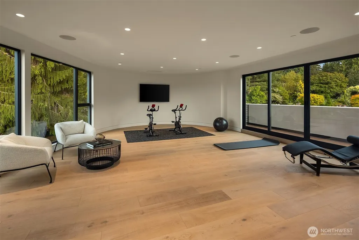
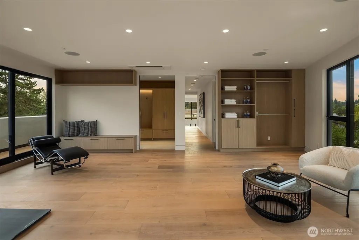
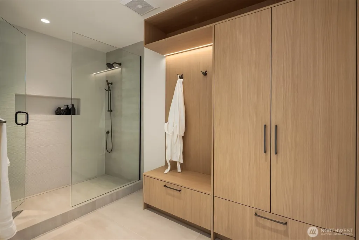
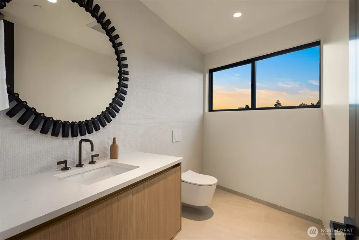
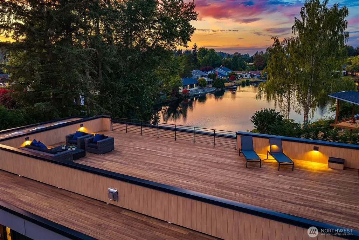
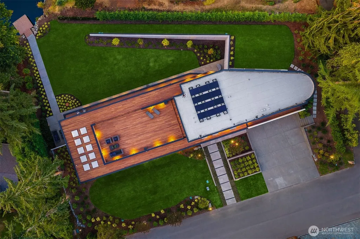
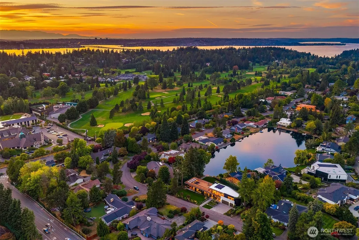
A striking new-construction custom residence designed by Métrica Architects and led by studio cofounder Andrés Villaveces, set within one of the Eastside’s most established residential enclaves. This 7740-square-foot Clyde Hill home offers five bedrooms and a private, non-motorized lake that remains quiet and constant. Sightlines are composed with precision, with walls of glass carrying the eye through the residence and toward the landscape. The principal social spaces are expansive, warm and effortlessly connected. Kitchen, dining and great room move as one around a dramatic fireplace, opening fully to generous covered terraces through broad folding doors that disappear almost entirely. A generous scullery keeps the working side of the kitchen discreetly out of view, while an outdoor kitchen and grilling station extend the experience. A main-level suite offers privacy, ease and flexibility. Set apart from the social areas, the private bedroom level is anchored by an exceptional primary suite, three additional en suite bedrooms, each with its own private bathroom, and a family room. Above, a library opens directly to an expansive rooftop deck, joined by a private office and separate study. A dedicated wellness suite includes an expansive fitness studio, locker room, shower and bathroom. Broad lawn areas and composed landscaping extend the architecture beyond the walls, while smart-home technology and an oversized garage bring exceptional function to daily life.
| Elementary School | Middle School | High School |
|---|---|---|
| Buyer To Verify Elementary School | Buyer To Verify Middle School | Buyer To Verify High School |
| Price History | |
|---|---|
| 9/10/2026 | Listed $12,000,000 |
General Features
| Living Area | 7440 |
|---|---|
| Sewer | Sewer Connected |
| Heating | Ductless,Radiant |
| Cooling | Ductless,Heat Pump |
| Possession | Closing |
| Roof | Flat |
| Appliances | Dishwasher,Disposal,Double Oven,Dryer,Microwave,Refrigerator,Stove(s)/Range(s),Tankless Water Heater,Washer |
| HOA Fee | 800 |
| Association Fee Includes | See Remarks |
| Architectural Style | Contemporary |
| Security Features | Security System |
| Year Built | 2026 |
| View | Lake |
| Topography | Level,Partial Slope |
| Levels | Two |
| Property Subtype | Single Family Residence |
| Tax Year | 2026 |
| Waterfront Features | Lake |
| Building Name | Clydeloch Add |
| Assoc Fee Paid Per | Annually |
| County | King |
| New Construction | Yes |
| Property Type | Residential |
| HOA | Yes |
| Attached Garage | Yes |
| Subdivision Name | Clyde Hill |
| Facing Direction | South |
| Garage Y/N | Yes |
| Full Baths | 1 |
| Special Listing Conditions | None |
| Status | Active |
| Directions | Use GPS |
| High School | Buyer To Verify |
| City | Clyde Hill |
| Senior Community Y/N | No |
| High School District | Bellevue |
| MLS Area | 520 - Bellevue/West of 405 |
| Lot Size Units | Square Feet |
| Lot Size Square Feet | 20700 |
| Carport Y/N | No |
| Listing Terms | Cash,Conventional |
| Elementary School | Buyer To Verify |
| Land Lease Y/N | No |
| Tax Annual Amount | 52613.13 |
| Middle/Junior High School | Buyer To Verify |
| Property Condition | Very Good |
| Public Remarks | A striking new-construction custom residence designed by Mtrica Architects and led by studio cofounder Andrs Villaveces,set within one of the Eastsides most established residential enclaves. This 774 |
| Virtual Tour | https://player.vimeo.com/video/1224750315?h=bc04a6d8b1&badge=0&autopause=0&player_id=0&app_id=58479 |
| Structure Type | House |
| Building Area Units | Square Feet |
| Builder Name | GMarko LLC |
| Standard Status | Active |
| Water Company | City of Bellevue |
| Property Style | 18 - 2 Stories w/Bsmnt |
| NWM_ShowMapLink | Yes |
Interior Features
| Interior Amenities | Second Primary Bedroom,Bath Off Primary,Dbl Pane/Storm Window,Dining Room,Fireplace,Fireplace (Primary Bedroom),High Tech Cabling,Pantry,Security System,SMART Wired,Sprinkler System,Vaulted Ceiling(s |
|---|---|
| Basement | None |
| Flooring | Ceramic Tile,Hardwood |
| Total Fireplaces | 2 |
| Fireplace Features | Gas |
| Air Conditioning Y/N | Yes |
| Heating Y/N | Yes |
| Fireplace Y/N | Yes |
| Half Baths | 1 |
| 3/4 Baths | 5 |
| Total Bedrooms | 5 |
| Main Level Bedrooms | 1 |
| Total Baths | 7 |
| Water Heater Type | Tankless |
| Fireplaces Main | 1 |
| Fireplaces Lower | 1 |
| Power Production Type | Electric,Natural Gas |
| Baths Three Quarter Lower | 3 |
| Baths Three Quarter Main | 1 |
| Baths Three Quarter Upper | 1 |
| Bedrooms Lower | 4 |
| Baths Half Main | 1 |
| Baths Full Lower | 1 |
| Bathrooms | 5.25 |
Exterior Features
| Exterior Amenities | Metal/Vinyl |
|---|---|
| Parking Features | Attached Garage |
| Lot Features | Paved |
| Water Source | Community |
| Total Parking | 3 |
| Inclusions | Dishwasher(s),Double Oven,Dryer(s),Garbage Disposal,Microwave(s),Refrigerator(s),Stove(s)/Range(s),Washer(s) |
| Foundation Details | Poured Concrete |
| Building Area Total | 7440 |
| Lot Size Acres | 0.4752 |
| Waterfront Y/N | Yes |
| Covered Spaces | 3 |
| Irrigation Water Rights Y/N | No |
| Site Features | Cable TV,Deck,Dock,Electric Car Charging,Gas Available,High Speed Internet,Outdoor Fireplace,Patio,Rooftop Deck,Sprinkler System |
| Lot Number | 13 |
Amenities
- Foreclosure
- Views
- Short Sale
- New Construction
- Adult 55+
- Lease To Own
- No HOA Fees
- Furnished
- Primary On Main
- Air Conditioning
- Seller Finance
- Green
- Fixer Upper
- Horse
- Golf
- Fireplace
- Deck
- Garage
- Basement
- Pool
Property vs Single Family Average in 98004
Price
Taxes
Year Built
In The Neighborhood
Just Listed
Clyde Hill
$ 3,200,000
- Type
- Single Family | Active
- Size
- 3,020 SqFt
- Rooms
- 5 Beds + 3 Baths
 Listed by: Kelly Right RE of Seattle LLC
Open House
Clyde Hill
$ 3,490,000
- Type
- Single Family | Active
- Size
- 3,050 SqFt
- Rooms
- 4 Beds + 3 Baths
Listed by: Kohtoku Enterprise Inc.
Open House
Bellevue
$ 1,798,000
- Type
- Single Family | Active
- Size
- 3,000 SqFt
- Rooms
- 5 Beds + 3 Baths
Listed by: RE/MAX Elite
Open House
Clyde Hill
$ 7,850,000
- Type
- Single Family | Active
- Size
- 7,690 SqFt
- Rooms
- 6 Beds + 5.5 Baths
Listed by: Windermere Bellevue Commons
Clyde Hill
$ 9,800,000
- Type
- Single Family | Active
- Size
- 7,050 SqFt
- Rooms
- 6 Beds + 7 Baths
Listed by: Coldwell Banker Bain
Bellevue
$ 5,695,000
- Type
- Single Family | Active
- Size
- 6,323 SqFt
- Rooms
- 5 Beds + 5.5 Baths
Listed by: KW Greater Seattle
Open House
Bellevue
$ 5,288,888
- Type
- Single Family | Active
- Size
- 5,540 SqFt
- Rooms
- 5 Beds + 4.5 Baths
Listed by: Redfin
Clyde Hill
$ 6,300,000
- Type
- Single Family | Active
- Size
- 5,281 SqFt
- Rooms
- 5 Beds + 6 Baths
Listed by: Real Residential
Open House
Clyde Hill
$ 2,995,000
- Type
- Single Family | Active
- Size
- 3,280 SqFt
- Rooms
- 4 Beds + 3 Baths
Listed by: Coldwell Banker Bain
Clyde Hill
$ 2,992,500
- Type
- Single Family | Active
- Size
- 2,870 SqFt
- Rooms
- 4 Beds + 2.5 Baths
Listed by: COMPASS
Bellevue
$ 2,840,000
- Type
- Single Family | Active
- Size
- 8,522 SqFt
- Rooms
- 6 Beds + 6.5 Baths
Listed by: Skyline Properties, Inc.
Clyde Hill
$ 7,800,000
- Type
- Single Family | Active
- Size
- 7,784 SqFt
- Rooms
- 5 Beds + 6.5 Baths
Listed by: Coldwell Banker Bain
