
Just Listed
Address
8419 Washington Boulevard Sw, Lakewood, WA
Price
$ 560,000
Property Attributes
- ID#2577692
- TypeSingle Family
- CountyPIERCE
- CityLakewood
- AreaLakewood
- NeighborhoodLakewood
- Zip98498
- StyleMid-Century Modern
- Year Built1954
- Taxes$ 4982
- Price$ 560,000
- Bedrooms4
- Full Bathrooms2
- Half Bathrooms1
- Sqr Footage2091
- Lot Size0.2754 Acres
Data Source:
Northwest Multiple Listing Service (NWMLS)
Property Description
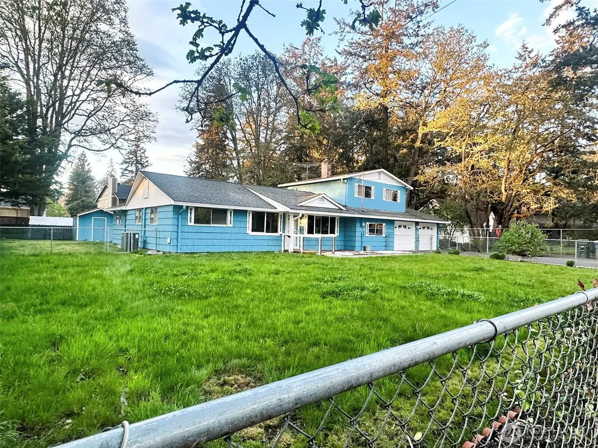
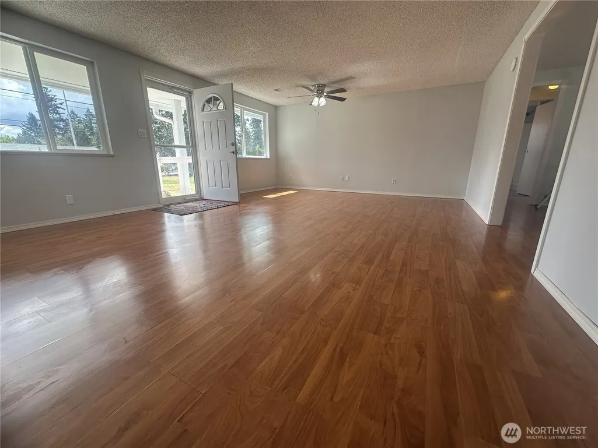
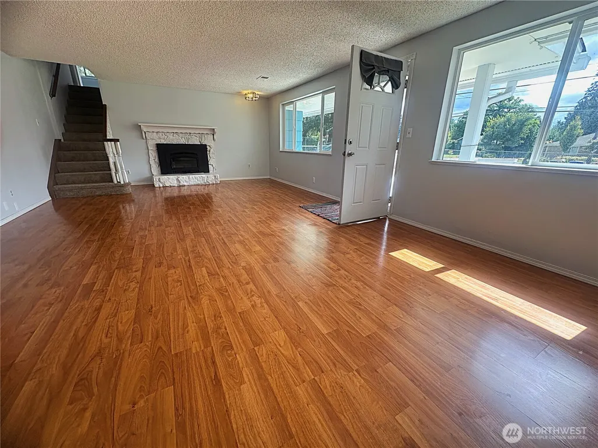
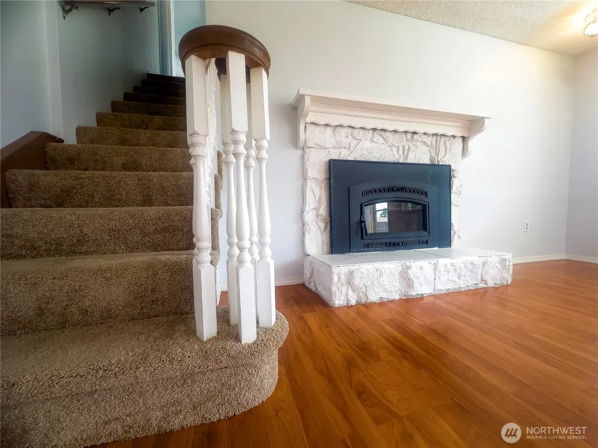
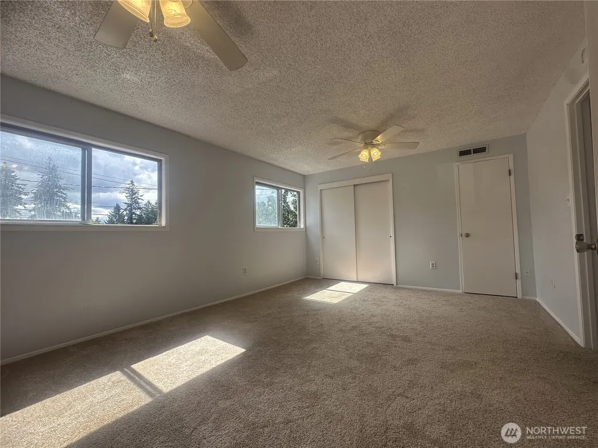
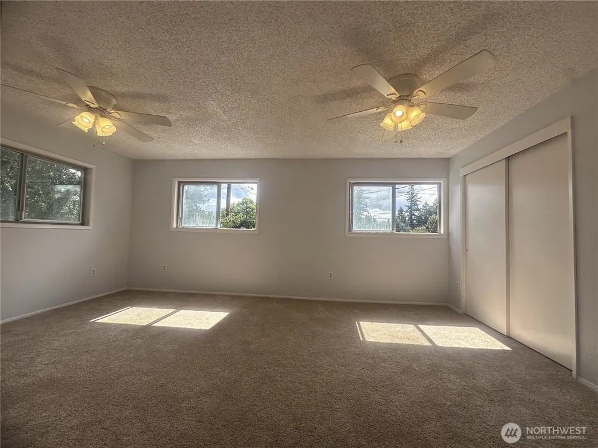
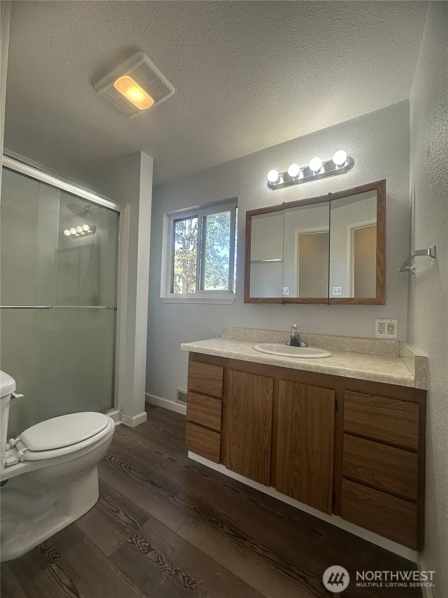
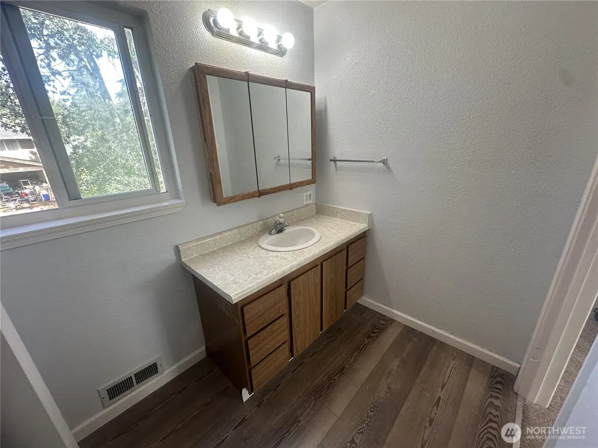
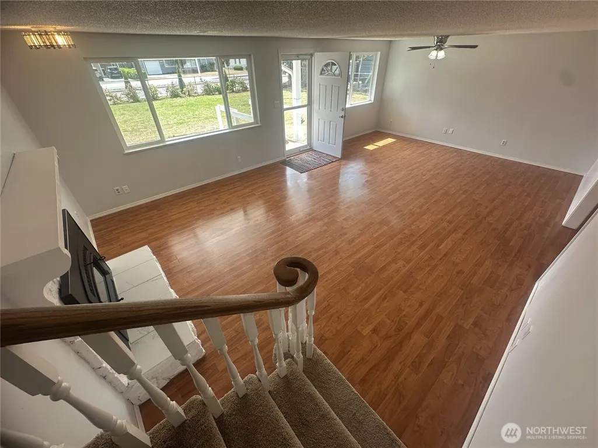
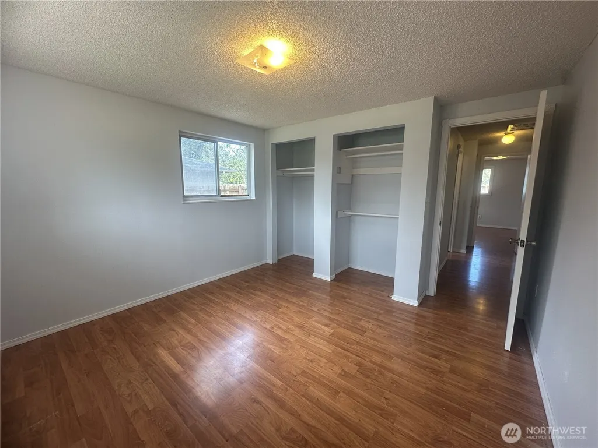
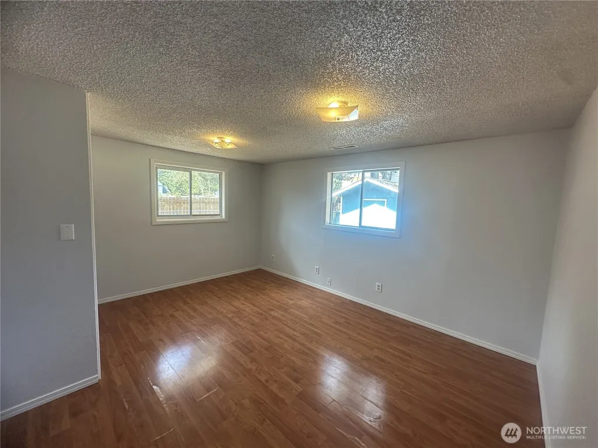
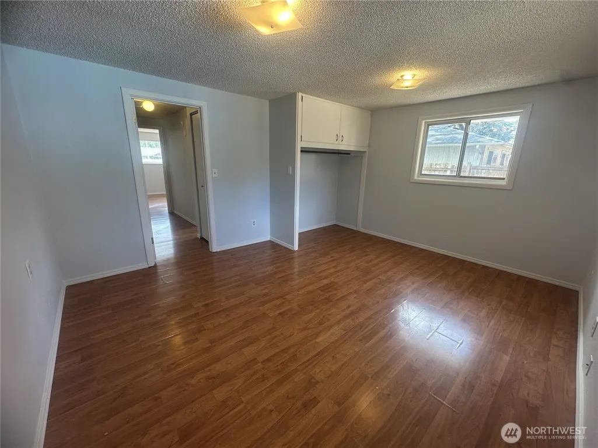
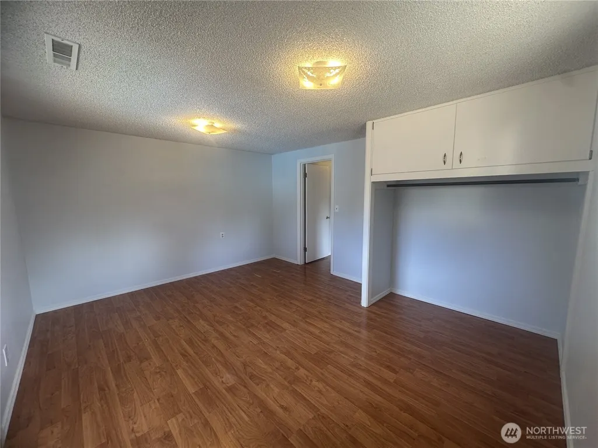
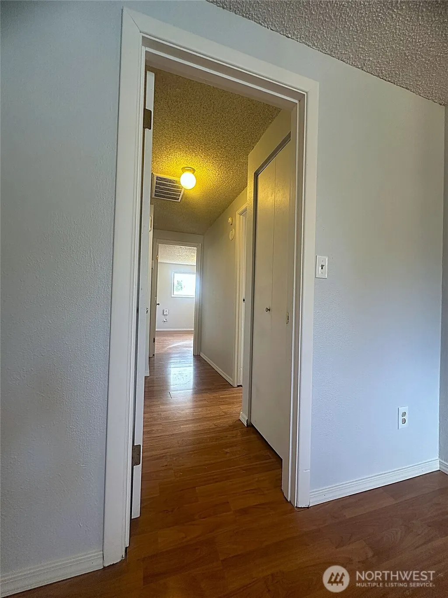
Welcome to your South-facing, mid-century retreat! This charming, 1-1/2 story rambler sits on an expansive, fully-fenced 11,996 sq ft lot., which receives abundant sunlight & motivating fire energy! Inside, the main level features a family room full of natural daytime light, with a wood-burning fireplace, perfect for chilly winter evenings. Nearby, the kitchen boasts updated stainless steel appliances and an impressive amount of cabinet storage, situated alongside the dining room in an open-concept fashion. Main level also features a convenient walk-in pantry, a 1/2 bath, a large 3/4 bath with extra wide shower, a utility room/laundry area (washer & dryer included) with dual exits to fully-fenced back yard and garage, AND 3 spacious bedrooms! Overlooking the driveway, the sun-lit upper level master bedroom suite features BRAND NEW PLUSH CARPET and dual ceiling fans. Also on upper level: a versatile bonus room and 3/4 bath. Enjoy year-round comfort with a modern heat pump providing efficient air conditioning on hot summer days, with ceiling vents in all main rooms. Newer roof with tons of life left! The amount of outdoor space is endlessly inviting-- fenced front & back yards, with a large workshop, storage shed, & wood shed (wood splitter included). Off-street parking is extensive, with an attached 2-car garage, spacious driveway, and ample extra room for RV or boat parking (or both!) Don't miss this sunny home in an ideal location—schedule your showing today!
| Elementary School | Middle School | High School |
|---|---|---|
| Lake City Elem | Mann Mid | Lakes High |
| Price History | |
|---|---|
| 9/11/2026 | Listed $560,000 |
General Features
| Living Area | 2091 |
|---|---|
| Sewer | Sewer Connected |
| Heating | Forced Air,Heat Pump |
| Cooling | Forced Air,Heat Pump |
| Possession | Closing,Negotiable |
| Roof | Composition |
| Appliances | Dishwasher,Disposal,Double Oven,Dryer,Microwave,Refrigerator,Stove(s)/Range(s),Washer |
| Architectural Style | Mid-Century Modern |
| Security Features | Fully Fenced |
| Year Built | 1954 |
| Topography | Level |
| Levels | One and One Half |
| Property Subtype | Single Family Residence |
| Tax Year | 2025 |
| Building Name | LAKE CITY |
| County | Pierce |
| New Construction | No |
| Property Type | Residential |
| HOA | No |
| Attached Garage | Yes |
| Subdivision Name | Lakewood |
| Facing Direction | South |
| Garage Y/N | Yes |
| Special Listing Conditions | None |
| Status | Active |
| Directions | I5 South; Exit 124 Gravelly Lake; Right @ Ramp; Stay left; Left @ RNDBT 1; Straight thru @ RNDBT 2; Left @ RNDBT 3; Straight @ RNDBT 4; Straight @ RNDBT 5; .5 mi on Wash. Blvd; Blue home on right |
| High School | Lakes High |
| City | Lakewood |
| Entry Location | Main |
| Senior Community Y/N | No |
| High School District | Clover Park |
| MLS Area | 38 - Lakewood |
| Lot Size Units | Square Feet |
| Lot Size Square Feet | 11996 |
| Carport Y/N | No |
| Listing Terms | Cash,Conventional,FHA,VA Loan |
| Elementary School | Lake City Elem |
| Land Lease Y/N | No |
| Tax Annual Amount | 4982 |
| Middle/Junior High School | Mann Mid |
| Property Condition | Good |
| Public Remarks | Welcome to your South-facing,mid-century retreat! This charming,1-1/2 story rambler sits on an expansive,fully-fenced 11,996 sq ft lot.,which receives abundant sunlight & motivating fire energy! I |
| Structure Type | House |
| Building Area Units | Square Feet |
| Standard Status | Active |
| Water Company | Lakewood |
| Property Style | 11 - 1 1/2 Story |
| NWM_ShowMapLink | Yes |
Interior Features
| Interior Amenities | Ceiling Fan(s),Dbl Pane/Storm Window,Dining Room,Fireplace,Pantry,Water Heater |
|---|---|
| Basement | None |
| Flooring | Laminate,Vinyl,Carpet |
| Total Fireplaces | 1 |
| Fireplace Features | Wood Burning |
| Air Conditioning Y/N | Yes |
| Heating Y/N | Yes |
| Fireplace Y/N | Yes |
| Half Baths | 1 |
| 3/4 Baths | 2 |
| Total Bedrooms | 4 |
| Main Level Bedrooms | 3 |
| Total Baths | 3 |
| Water Heater Type | Electric |
| Water Heater Location | Closet (Carpeted Bedroom on Main) |
| Fireplaces Main | 1 |
| Power Production Type | Electric,Wood |
| Baths Three Quarter Main | 1 |
| Baths Three Quarter Upper | 1 |
| Bedrooms Upper | 1 |
| Baths Half Main | 1 |
| Bathrooms | 2 |
Exterior Features
| Exterior Amenities | Wood,Wood Products |
|---|---|
| Vegetation | Garden Space |
| Parking Features | Driveway,Attached Garage,Off Street,RV Parking |
| Lot Features | Curbs,Paved,Sidewalk |
| Water Source | Public |
| Total Parking | 10 |
| Inclusions | Dishwasher(s),Double Oven,Dryer(s),Garbage Disposal,Microwave(s),Refrigerator(s),Stove(s)/Range(s),Washer(s) |
| Building Area Total | 2091 |
| Lot Dimensions | 100' X 119' |
| Lot Size Acres | 0.2754 |
| Waterfront Y/N | No |
| Covered Spaces | 2 |
| Irrigation Water Rights Y/N | No |
| Site Features | Cable TV,Dog Run,Fenced-Fully,High Speed Internet,Outbuildings,Patio,RV Parking,Shop |
| Parking Uncovered Total | 8 |
| Lot Number | 20,21,22,23 |
Amenities
- Foreclosure
- Views
- Short Sale
- New Construction
- Adult 55+
- Lease To Own
- No HOA Fees
- Furnished
- Primary On Main
- Air Conditioning
- Seller Finance
- Green
- Fixer Upper
- Horse
- Golf
- Fireplace
- Deck
- Garage
- Basement
- Pool
Property vs Single Family Average in 98498
Price
Taxes
Year Built
Visits
In The Neighborhood
Just Listed
Seattle
$ 1,750,000
- Type
- Single Family | Active
- Size
- 3,850 SqFt
- Rooms
- 4 Beds + 3.5 Baths
 Listed by: Windermere R E Mount Baker
Just Listed
Lakewood
$ 510,000
- Type
- Single Family | Active
- Size
- 1,404 SqFt
- Rooms
- 3 Beds + 1 Baths
Listed by: eXp Realty
Just Listed
Lakewood
$ 549,999
- Type
- Single Family | Active
- Size
- 1,288 SqFt
- Rooms
- 3 Beds + 2 Baths
Listed by: Keller Williams West Sound
Just Listed
Lakewood
$ 595,000
- Type
- Single Family | Active
- Size
- 1,792 SqFt
- Rooms
- 3 Beds + 2.5 Baths
Listed by: Keller Williams Rty Tacoma
Just Listed
Lakewood
$ 565,000
- Type
- Single Family | Active
- Size
- 1,748 SqFt
- Rooms
- 3 Beds + 2.5 Baths
Listed by: RE/MAX Exclusive
Lakewood
$ 725,000
- Type
- Single Family | Active
- Size
- 3,054 SqFt
- Rooms
- 5 Beds + 3.5 Baths
Listed by: Best Choice Realty LLC
Open House
Lakewood
$ 749,999
- Type
- Single Family | Active
- Size
- 2,327 SqFt
- Rooms
- 4 Beds + 3 Baths
Listed by: Keller Williams South Sound
Lakewood
$ 599,950
- Type
- Single Family | Active
- Size
- 1,576 SqFt
- Rooms
- 3 Beds + 2 Baths
Listed by: Keller Williams Realty PS
Arlington
$ 800,000
- Type
- Single Family | Active
- Size
- 1,862 SqFt
- Rooms
- 3 Beds + 2 Baths
Listed by: John L. Scott Arlington
Lakewood
$ 599,950
- Type
- Single Family | Active
- Size
- 1,576 SqFt
- Rooms
- 3 Beds + 2 Baths
Listed by: Keller Williams Realty PS
Lakewood
$ 509,900
- Type
- Single Family | Active
- Size
- 1,270 SqFt
- Rooms
- 2 Beds + 2 Baths
Listed by: COMPASS
Lakewood
$ 285,000
- Type
- Single Family | Active
- Size
- 1,032 SqFt
- Rooms
- 2 Beds + 1.5 Baths
Listed by: John L. Scott, Inc.
