
Just Listed
Address
11013 Lundstrom Drive Sw, Lakewood, WA
Price
$ 595,000
Property Attributes
- ID#2581510
- TypeSingle Family
- CountyPIERCE
- CityLakewood
- AreaLakewood
- NeighborhoodLakewood
- Zip98498
- StyleContemporary
- Year Built1960
- Taxes$ 5938
- Price$ 595,000
- Bedrooms3
- Full Bathrooms2
- Half Bathrooms1
- Sqr Footage1792
- Lot Size0.2507 Acres
Data Source:
Northwest Multiple Listing Service (NWMLS)
Property Description
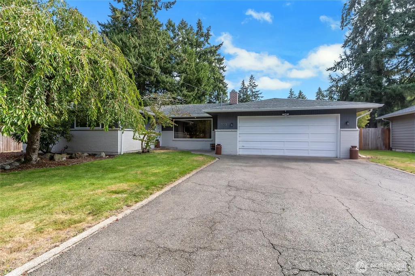
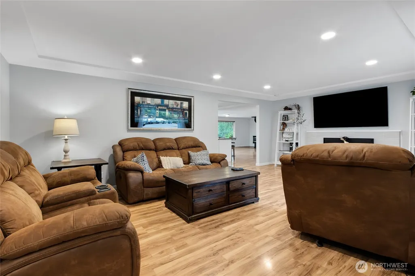
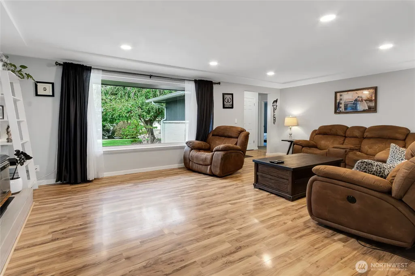
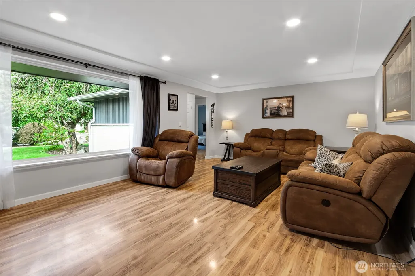
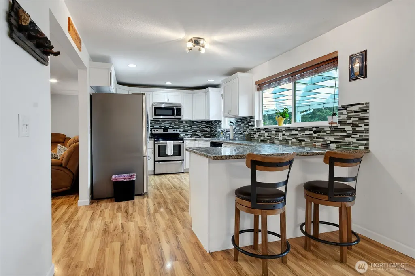
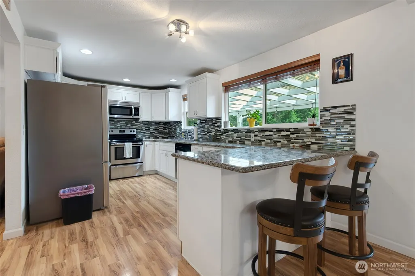
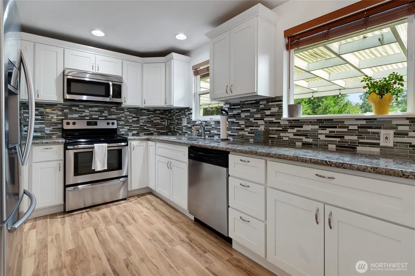
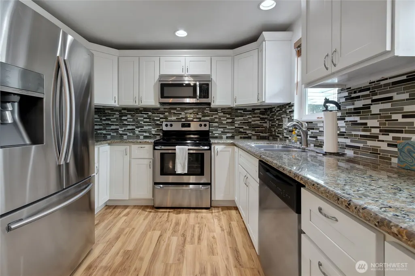
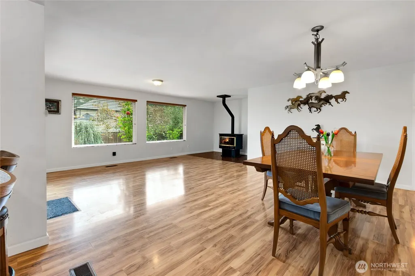
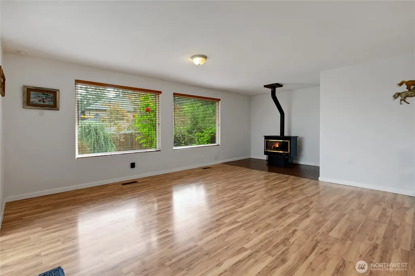
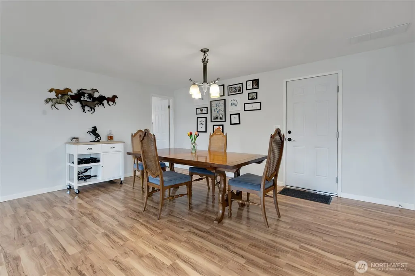
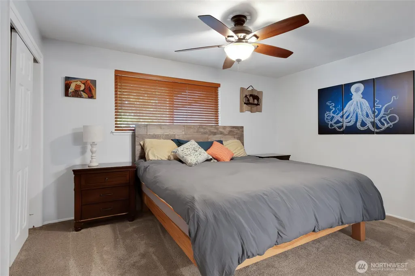
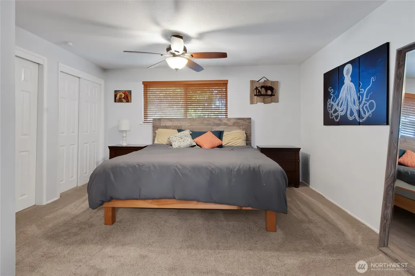
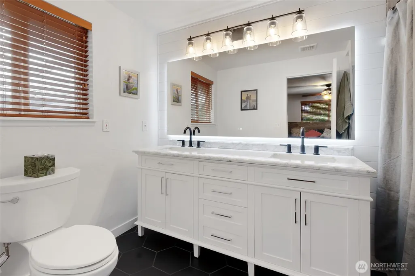
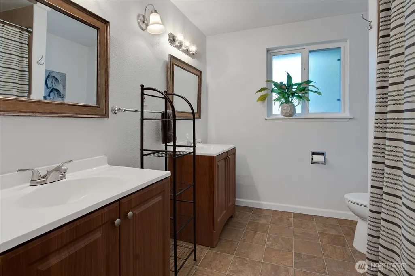
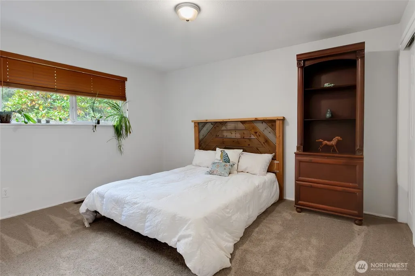
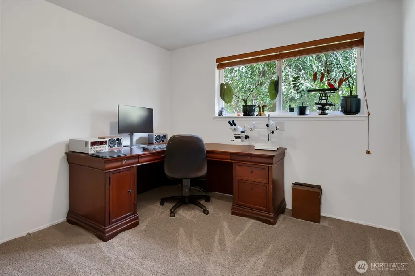
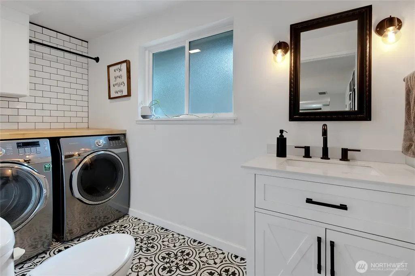
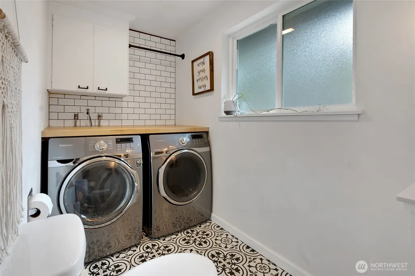
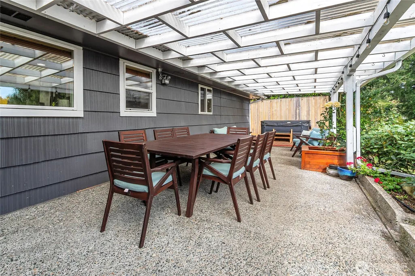
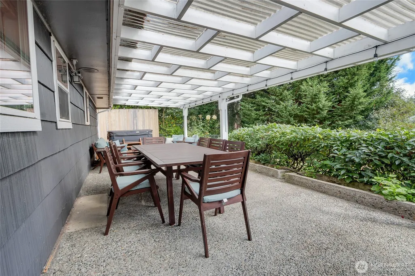
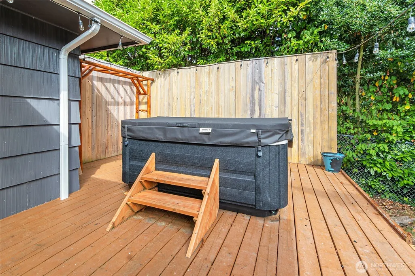
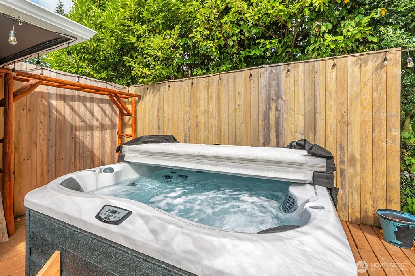
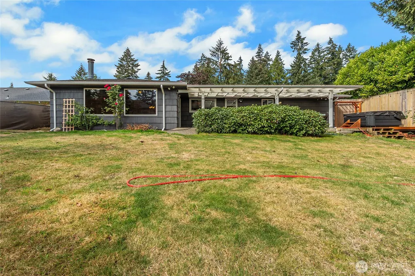
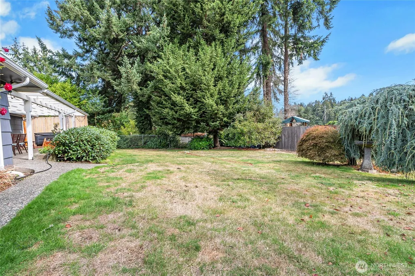
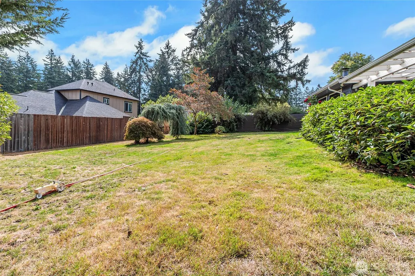
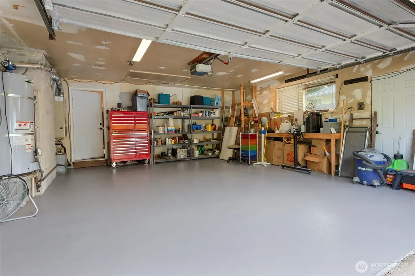
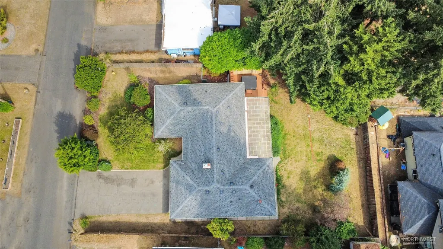
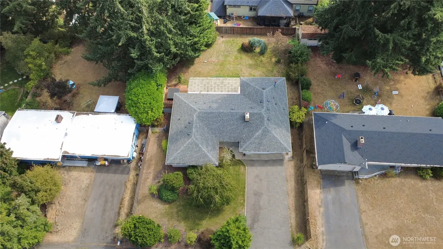
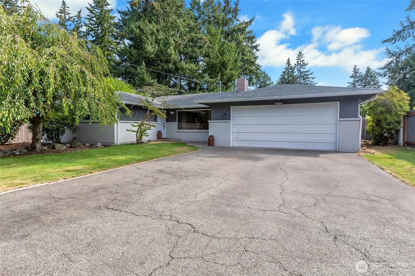
Welcome home to this spacious 3 bedroom, 2.5 bath rambler offering 1,792 sqft of comfortable single-level living on a generous quarter-acre lot. An inviting layout provides multiple spaces to gather and unwind, including a bright living room and spacious family/dining area accented by two gas fireplaces - one insert and one freestanding. The kitchen features granite countertops, stainless steel appliances, crisp cabinetry, generous workspace, and convenient bar seating. Luxury waterproof vinyl flooring flows throughout the main living areas, while all three bedrooms feature new carpet. The primary bedroom with private bath that's been beautifully remodeled with new vanity, double sinks, new tile, and an amazing mirror that has light switch on the mirror surface. The home also offers updated bathrooms, double-pane windows, central A/C, and a luxury washer and dryer set that stays. Outside, enjoy a fully fenced backyard with plenty of room to play, garden, or entertain. A large covered patio extends the living space outdoors, while the included 2-year-old hot tub offers the perfect place to relax year-round. The spacious attached garage features a freshly painted floor with additional room for storage or projects. Convenient Lakewood location near shopping, dining, schools, parks, JBLM, recreation, and commuter routes including I-5.
| Elementary School | Middle School | High School |
|---|---|---|
| Lake Louise Elem | Mann Mid | Lakes High |
| Price History | |
|---|---|
| 9/14/2026 | Listed $595,000 |
General Features
| Living Area | 1792 |
|---|---|
| Sewer | Sewer Connected |
| Heating | Fireplace Insert,Forced Air,High Efficiency (Unspecified) |
| Cooling | Central Air |
| Possession | Closing |
| Roof | Composition |
| Appliances | Dishwasher,Disposal,Dryer,Microwave,Refrigerator,Stove(s)/Range(s),Washer |
| Architectural Style | Contemporary |
| Security Features | Fully Fenced |
| Year Built | 1960 |
| View | Territorial |
| Topography | Level,Rolling |
| Levels | One |
| Property Subtype | Single Family Residence |
| Tax Year | 2026 |
| Building Name | Franwood |
| County | Pierce |
| New Construction | No |
| Property Type | Residential |
| HOA | No |
| Attached Garage | Yes |
| Subdivision Name | Lakewood |
| Garage Y/N | Yes |
| Full Baths | 2 |
| Special Listing Conditions | None |
| Status | Active |
| Directions | From South bound I-5: take Exit 124/Gravelly Lake Dr and follow Gravelly LK to Washington Blvd,Left to Vernon Ave SW,Right to 112th St SW,Left on Lundstrom Dr S,then Right to home on Right. |
| High School | Lakes High |
| City | Lakewood |
| Entry Location | Main |
| Senior Community Y/N | No |
| High School District | Clover Park |
| MLS Area | 38 - Lakewood |
| Lot Size Units | Square Feet |
| Lot Size Square Feet | 10920 |
| Carport Y/N | No |
| Listing Terms | Cash,Conventional,FHA,VA Loan |
| Elementary School | Lake Louise Elem |
| Land Lease Y/N | No |
| Tax Annual Amount | 5938 |
| Middle/Junior High School | Mann Mid |
| Property Condition | Very Good |
| Public Remarks | Welcome home to this spacious 3 bedroom,2.5 bath rambler offering 1,792 sqft of comfortable single-level living on a generous quarter-acre lot. An inviting layout provides multiple spaces to gather a |
| Structure Type | House |
| Building Area Units | Square Feet |
| Standard Status | Active |
| Water Company | Lakewood Water |
| Property Style | 10 - 1 Story |
| NWM_ShowMapLink | Yes |
Interior Features
| Interior Amenities | Bath Off Primary,Dbl Pane/Storm Window,Dining Room,Fireplace,Water Heater |
|---|---|
| Basement | None |
| Flooring | Laminate,Vinyl,Carpet |
| Total Fireplaces | 1 |
| Fireplace Features | Gas |
| Air Conditioning Y/N | Yes |
| Heating Y/N | Yes |
| Fireplace Y/N | Yes |
| Half Baths | 1 |
| Total Bedrooms | 3 |
| Main Level Bedrooms | 3 |
| Total Baths | 3 |
| Water Heater Type | Gas |
| Water Heater Location | Garage |
| Fireplaces Main | 1 |
| Power Production Type | Natural Gas |
| Baths Half Main | 1 |
| Baths Full Main | 2 |
| Bathrooms | 2.5 |
Exterior Features
| Exterior Amenities | Brick,Wood |
|---|---|
| Parking Features | Attached Garage |
| Lot Features | Paved |
| Water Source | Public |
| Total Parking | 6 |
| Inclusions | Dishwasher(s),Dryer(s),Garbage Disposal,Leased Equipment,Microwave(s),Refrigerator(s),Stove(s)/Range(s),Washer(s) |
| Foundation Details | Poured Concrete |
| Spa | Yes |
| Building Area Total | 1792 |
| Lot Dimensions | 83 x 129 |
| Lot Size Acres | 0.2507 |
| Waterfront Y/N | No |
| Covered Spaces | 2 |
| Irrigation Water Rights Y/N | No |
| Site Features | Cable TV,Fenced-Fully,Gas Available,High Speed Internet,Hot Tub/Spa,Patio,Shop |
| Parking Uncovered Total | 4 |
| Lot Number | 10 |
Amenities
- Foreclosure
- Views
- Short Sale
- New Construction
- Adult 55+
- Lease To Own
- No HOA Fees
- Furnished
- Primary On Main
- Air Conditioning
- Seller Finance
- Green
- Fixer Upper
- Horse
- Golf
- Fireplace
- Deck
- Garage
- Basement
- Pool
Property vs Single Family Average in 98498
Price
Taxes
Year Built
In The Neighborhood
Just Listed
Seattle
$ 1,750,000
- Type
- Single Family | Active
- Size
- 3,850 SqFt
- Rooms
- 4 Beds + 3.5 Baths
 Listed by: Windermere R E Mount Baker
Just Listed
Lakewood
$ 510,000
- Type
- Single Family | Active
- Size
- 1,404 SqFt
- Rooms
- 3 Beds + 1 Baths
Listed by: eXp Realty
Just Listed
Lakewood
$ 549,999
- Type
- Single Family | Active
- Size
- 1,288 SqFt
- Rooms
- 3 Beds + 2 Baths
Listed by: Keller Williams West Sound
Just Listed
Lakewood
$ 565,000
- Type
- Single Family | Active
- Size
- 1,748 SqFt
- Rooms
- 3 Beds + 2.5 Baths
Listed by: RE/MAX Exclusive
Just Listed
Lakewood
$ 560,000
- Type
- Single Family | Active
- Size
- 2,091 SqFt
- Rooms
- 4 Beds + 2.5 Baths
Listed by: Keller Williams Realty PS
Lakewood
$ 725,000
- Type
- Single Family | Active
- Size
- 3,054 SqFt
- Rooms
- 5 Beds + 3.5 Baths
Listed by: Best Choice Realty LLC
Open House
Lakewood
$ 749,999
- Type
- Single Family | Active
- Size
- 2,327 SqFt
- Rooms
- 4 Beds + 3 Baths
Listed by: Keller Williams South Sound
Lakewood
$ 599,950
- Type
- Single Family | Active
- Size
- 1,576 SqFt
- Rooms
- 3 Beds + 2 Baths
Listed by: Keller Williams Realty PS
Arlington
$ 800,000
- Type
- Single Family | Active
- Size
- 1,862 SqFt
- Rooms
- 3 Beds + 2 Baths
Listed by: John L. Scott Arlington
Lakewood
$ 599,950
- Type
- Single Family | Active
- Size
- 1,576 SqFt
- Rooms
- 3 Beds + 2 Baths
Listed by: Keller Williams Realty PS
Lakewood
$ 509,900
- Type
- Single Family | Active
- Size
- 1,270 SqFt
- Rooms
- 2 Beds + 2 Baths
Listed by: COMPASS
Lakewood
$ 285,000
- Type
- Single Family | Active
- Size
- 1,032 SqFt
- Rooms
- 2 Beds + 1.5 Baths
Listed by: John L. Scott, Inc.
