
Address
5103 80th Street Sw, Lakewood, WA
Price
$ 725,000
Property Attributes
- ID#2580615
- TypeSingle Family
- CountyPIERCE
- CityLakewood
- AreaLakewood
- NeighborhoodLakewood
- Zip98499
- Style2 Story
- Year Built1998
- Taxes$ 6603
- Price$ 725,000
- Bedrooms5
- Full Bathrooms3
- Half Bathrooms1
- Sqr Footage3054
- Lot Size0.1736 Acres
Data Source:
Northwest Multiple Listing Service (NWMLS)
Property Description
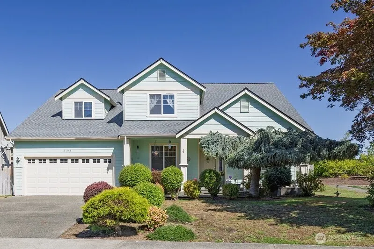
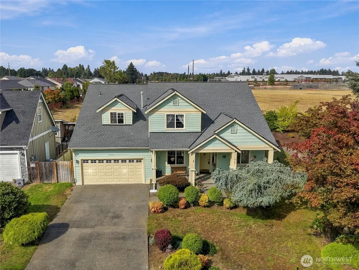
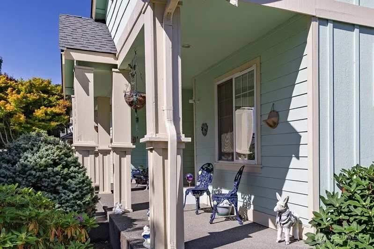
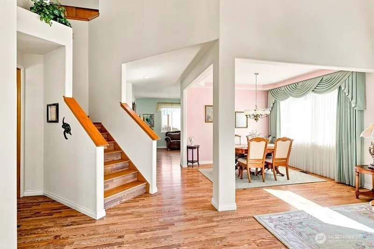
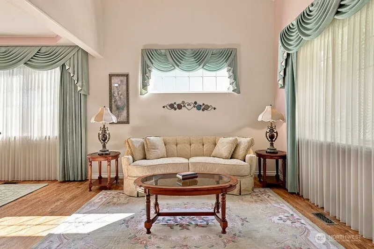
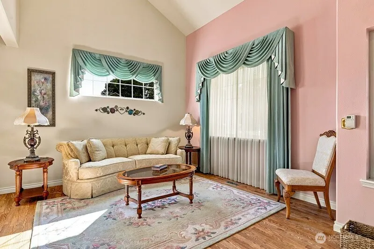
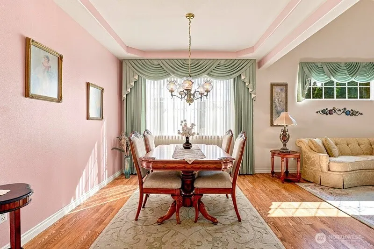
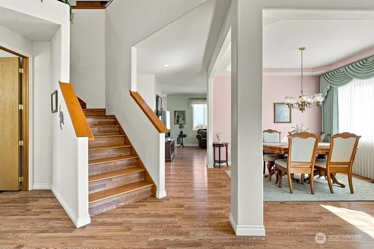
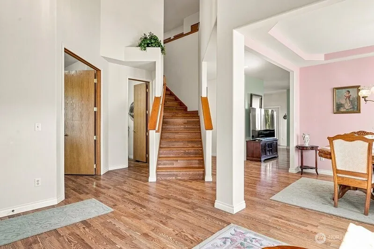
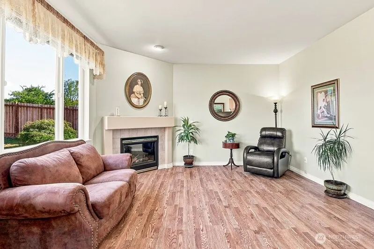
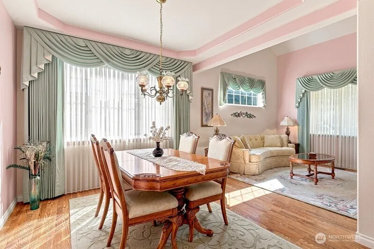
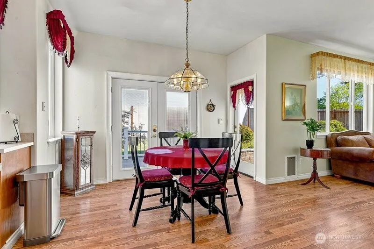
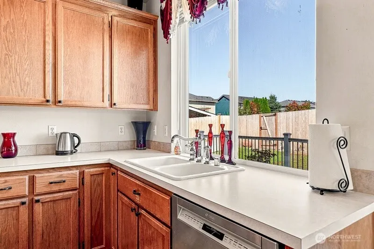
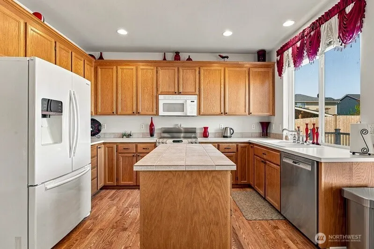
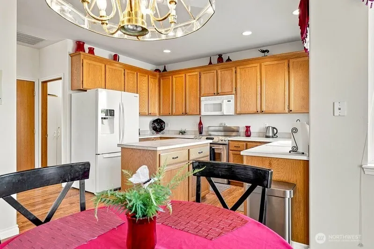
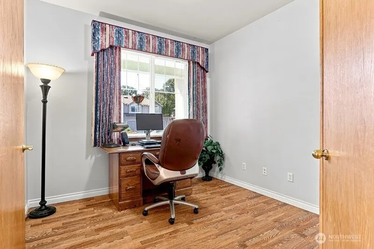
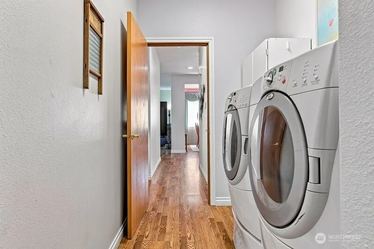
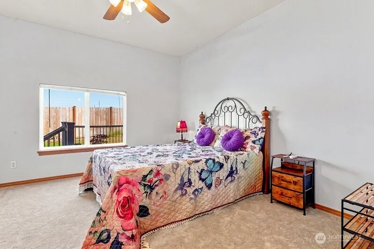
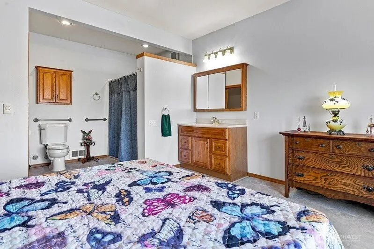
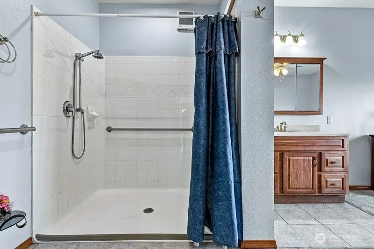
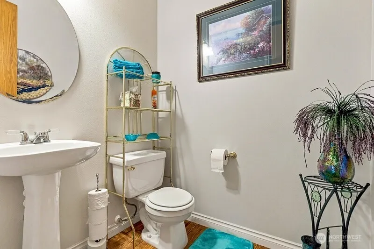
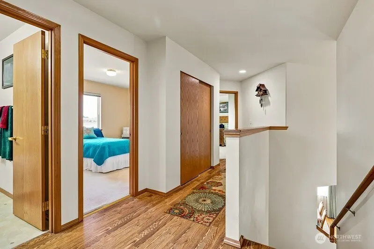
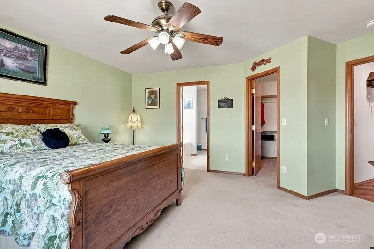
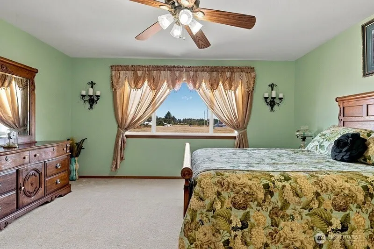
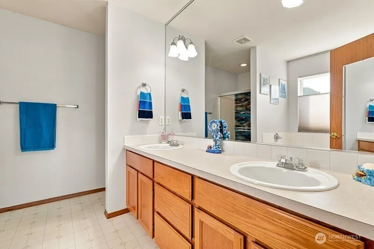
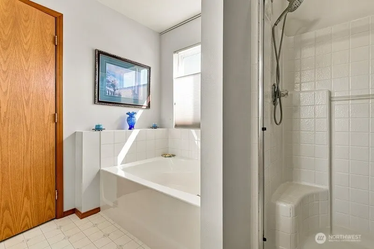
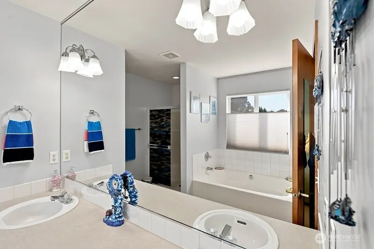
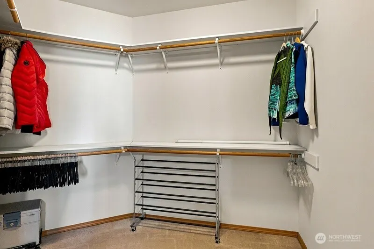
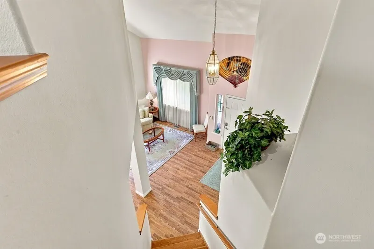
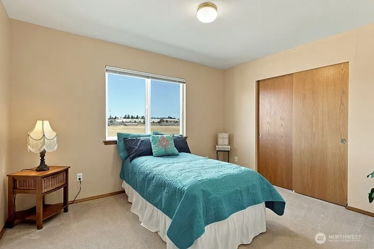
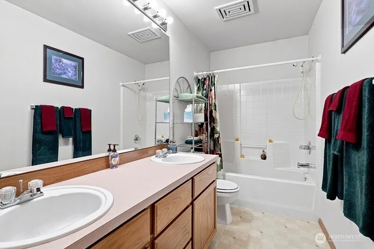
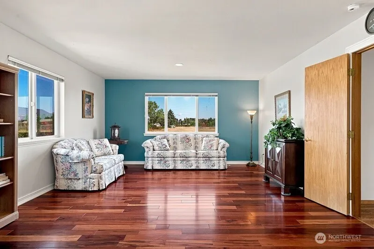
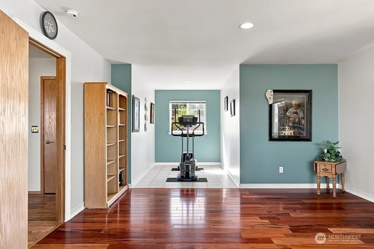
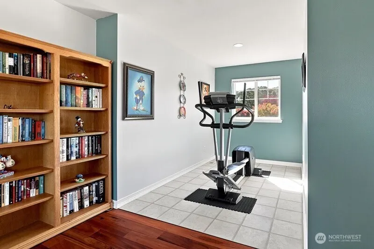
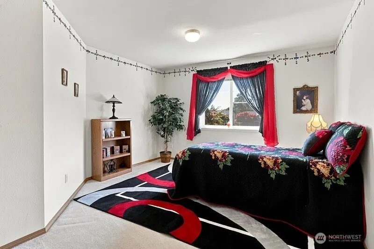
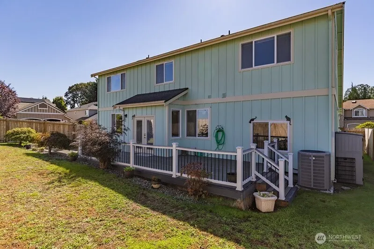
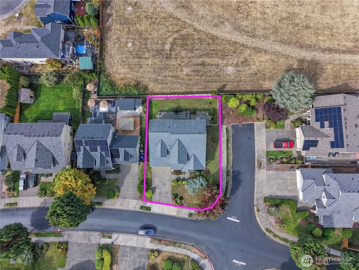
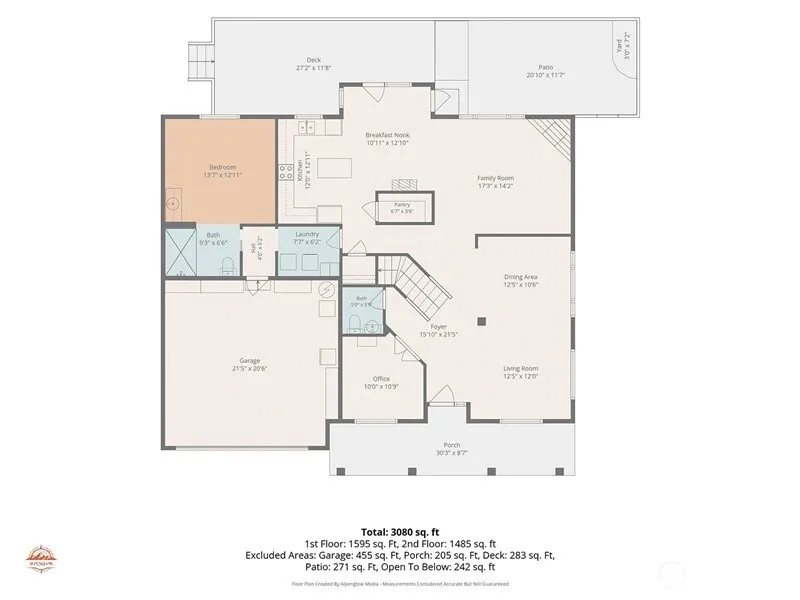
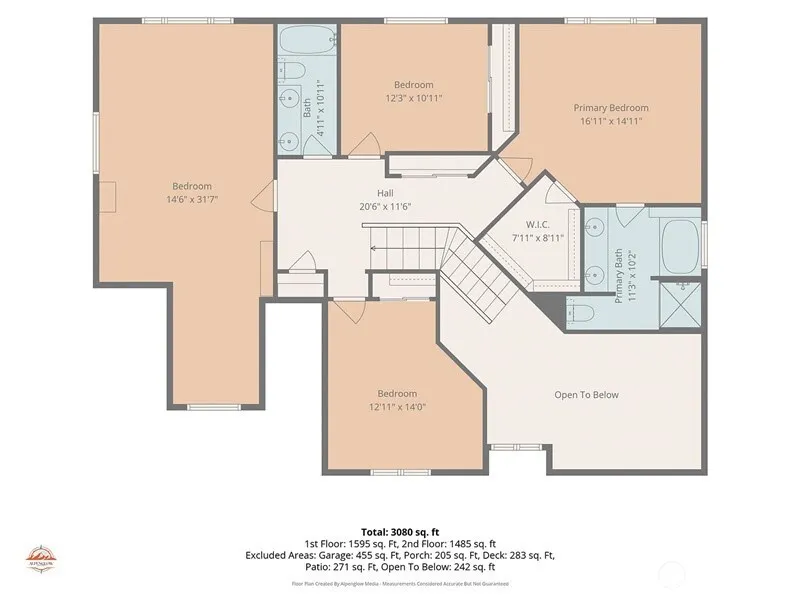
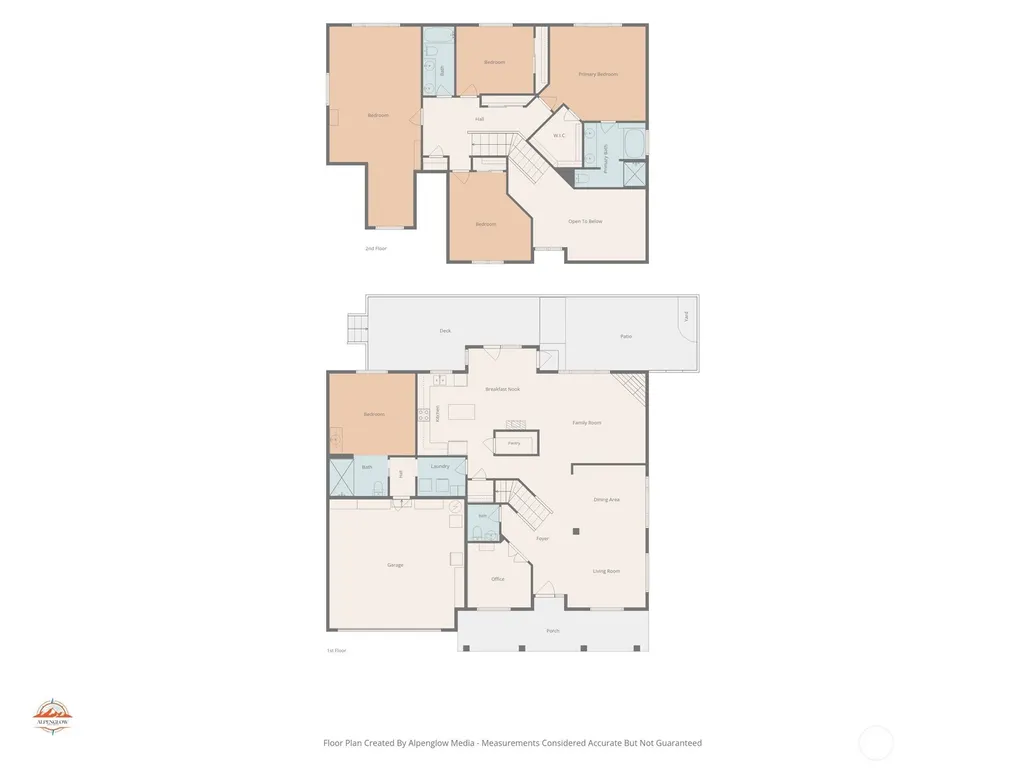
Welcome to Creekside Oaks, a gated Lakewood community near JBLM, Lakewood Towne Center, the YMCA, and local schools. Situated on a level corner lot, this move-in-ready home features 4 bedrooms, an office, and a large recreation/media room—offering the flexibility and feel of up to 6 rooms—plus 3.5 bathrooms and 3,054 square feet of living space. The main floor includes an accessible bedroom and full bathroom, along with an inviting living area, formal dining room, and well-appointed kitchen featuring generous cabinet space and a large walk-in pantry. Abundant natural light fills the home, and all appliances stay. Upstairs, the spacious primary suite includes a private bathroom and walk-in closet. Additional highlights include vaulted ceilings, a gas fireplace, central A/C, a newer composition roof, and parking in the attached two-car garage and driveway. Outside, enjoy the fully fenced yard, patio, sprinkler system, and low-maintenance TREX deck. Gated entry provides controlled community access and a welcoming setting for walks throughout the day or evening. Community amenities also include a playground.
| Elementary School | Middle School | High School |
|---|---|---|
| Buyer To Verify Elementary School | Buyer To Verify Middle School | Buyer To Verify High School |
| Price History | |
|---|---|
| 9/10/2026 | Listed $725,000 |
General Features
| Living Area | 3054 |
|---|---|
| Sewer | Sewer Connected |
| Heating | Forced Air,Heat Pump |
| Cooling | Central Air |
| Possession | Closing |
| Roof | Composition |
| Appliances | Dishwasher,Disposal,Dryer,Microwave,Refrigerator,Stove(s)/Range(s),Washer |
| HOA Fee | 475 |
| Association Fee Includes | See Remarks |
| Security Features | Fully Fenced,Security Gate |
| Year Built | 1998 |
| View | Territorial |
| Topography | Level |
| Levels | Two |
| Property Subtype | Single Family Residence |
| Tax Year | 2025 |
| Community Features | CCRs,Gated,Playground |
| Assoc Fee Paid Per | Annually |
| County | Pierce |
| New Construction | No |
| Property Type | Residential |
| HOA | Yes |
| Attached Garage | Yes |
| Subdivision Name | Lakewood |
| Garage Y/N | Yes |
| Full Baths | 3 |
| Special Listing Conditions | None |
| Status | Active |
| Directions | I-5 take Exit 129 toward S 72nd Street Head west on S 74th Street turn left onto Lakewood Drive W then turn left onto 80th Street SW Continue through the Creekside Oaks gated entrance to the property |
| High School | Buyer To Verify |
| City | Lakewood |
| Entry Location | Main |
| Senior Community Y/N | No |
| High School District | Clover Park |
| MLS Area | 36 - Lakewood |
| Lot Size Units | Square Feet |
| Lot Size Square Feet | 7561 |
| Carport Y/N | No |
| Listing Terms | Cash,Conventional,FHA,VA Loan |
| Elementary School | Buyer To Verify |
| Land Lease Y/N | No |
| Tax Annual Amount | 6603 |
| Middle/Junior High School | Buyer To Verify |
| Public Remarks | Welcome to Creekside Oaks,a gated Lakewood community near JBLM,Lakewood Towne Center,the YMCA,and local schools. Situated on a level corner lot,this move-in-ready home features 4 bedrooms,an office,a |
| Virtual Tour | https://unbranded.visithome.ai/YL3JgNZiU5JJTby3v5dNZZ?mu=ft |
| Structure Type | House |
| Building Area Units | Square Feet |
| Standard Status | Active |
| Water Company | Lakewood water |
| Property Style | 12 - 2 Story |
| NWM_ShowMapLink | Yes |
Interior Features
| Interior Amenities | Bath Off Primary,Ceiling Fan(s),Dbl Pane/Storm Window,Dining Room,Fireplace,French Doors,Pantry,Vaulted Ceiling(s),Walk-In Closet(s) |
|---|---|
| Basement | None |
| Flooring | Engineered Hardwood,Hardwood,Laminate,Carpet |
| Total Fireplaces | 1 |
| Fireplace Features | Gas |
| Air Conditioning Y/N | Yes |
| Heating Y/N | Yes |
| Fireplace Y/N | Yes |
| Half Baths | 1 |
| Total Bedrooms | 5 |
| Main Level Bedrooms | 1 |
| Total Baths | 4 |
| Fireplaces Main | 1 |
| Power Production Type | Electric,Natural Gas |
| Bedrooms Upper | 4 |
| Baths Half Main | 1 |
| Baths Full Upper | 2 |
| Baths Full Main | 1 |
| Bathrooms | 3.5 |
Exterior Features
| Exterior Amenities | Wood |
|---|---|
| Parking Features | Driveway,Attached Garage |
| Lot Features | Corner Lot,Paved,Sidewalk |
| Water Source | Public |
| Total Parking | 4 |
| Inclusions | Dishwasher(s),Dryer(s),Garbage Disposal,Microwave(s),Refrigerator(s),Stove(s)/Range(s),Washer(s) |
| Foundation Details | Poured Concrete |
| Building Area Total | 3054 |
| Lot Size Acres | 0.1736 |
| Waterfront Y/N | No |
| Covered Spaces | 2 |
| Irrigation Water Rights Y/N | No |
| Site Features | Cable TV,Deck,Fenced-Fully,Gas Available,Gated Entry,High Speed Internet,Patio,Sprinkler System |
| Parking Uncovered Total | 2 |
Amenities
- Foreclosure
- Views
- Short Sale
- New Construction
- Adult 55+
- Lease To Own
- No HOA Fees
- Furnished
- Primary On Main
- Air Conditioning
- Seller Finance
- Green
- Fixer Upper
- Horse
- Golf
- Fireplace
- Deck
- Garage
- Basement
- Pool
Property vs Single Family Average in 98499
Price
Taxes
Year Built
Visits
In The Neighborhood
Just Listed
Seattle
$ 1,750,000
- Type
- Single Family | Active
- Size
- 3,850 SqFt
- Rooms
- 4 Beds + 3.5 Baths
 Listed by: Windermere R E Mount Baker
Just Listed
Lakewood
$ 510,000
- Type
- Single Family | Active
- Size
- 1,404 SqFt
- Rooms
- 3 Beds + 1 Baths
Listed by: eXp Realty
Just Listed
Lakewood
$ 549,999
- Type
- Single Family | Active
- Size
- 1,288 SqFt
- Rooms
- 3 Beds + 2 Baths
Listed by: Keller Williams West Sound
Just Listed
Lakewood
$ 595,000
- Type
- Single Family | Active
- Size
- 1,792 SqFt
- Rooms
- 3 Beds + 2.5 Baths
Listed by: Keller Williams Rty Tacoma
Just Listed
Lakewood
$ 565,000
- Type
- Single Family | Active
- Size
- 1,748 SqFt
- Rooms
- 3 Beds + 2.5 Baths
Listed by: RE/MAX Exclusive
Just Listed
Lakewood
$ 560,000
- Type
- Single Family | Active
- Size
- 2,091 SqFt
- Rooms
- 4 Beds + 2.5 Baths
Listed by: Keller Williams Realty PS
Open House
Lakewood
$ 749,999
- Type
- Single Family | Active
- Size
- 2,327 SqFt
- Rooms
- 4 Beds + 3 Baths
Listed by: Keller Williams South Sound
Lakewood
$ 599,950
- Type
- Single Family | Active
- Size
- 1,576 SqFt
- Rooms
- 3 Beds + 2 Baths
Listed by: Keller Williams Realty PS
Arlington
$ 800,000
- Type
- Single Family | Active
- Size
- 1,862 SqFt
- Rooms
- 3 Beds + 2 Baths
Listed by: John L. Scott Arlington
Lakewood
$ 599,950
- Type
- Single Family | Active
- Size
- 1,576 SqFt
- Rooms
- 3 Beds + 2 Baths
Listed by: Keller Williams Realty PS
Lakewood
$ 509,900
- Type
- Single Family | Active
- Size
- 1,270 SqFt
- Rooms
- 2 Beds + 2 Baths
Listed by: COMPASS
Lakewood
$ 285,000
- Type
- Single Family | Active
- Size
- 1,032 SqFt
- Rooms
- 2 Beds + 1.5 Baths
Listed by: John L. Scott, Inc.
